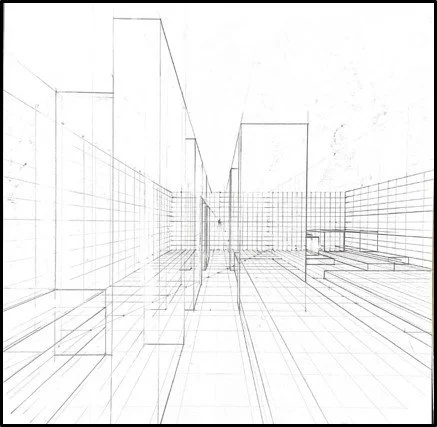
Framing Nature Project
Background
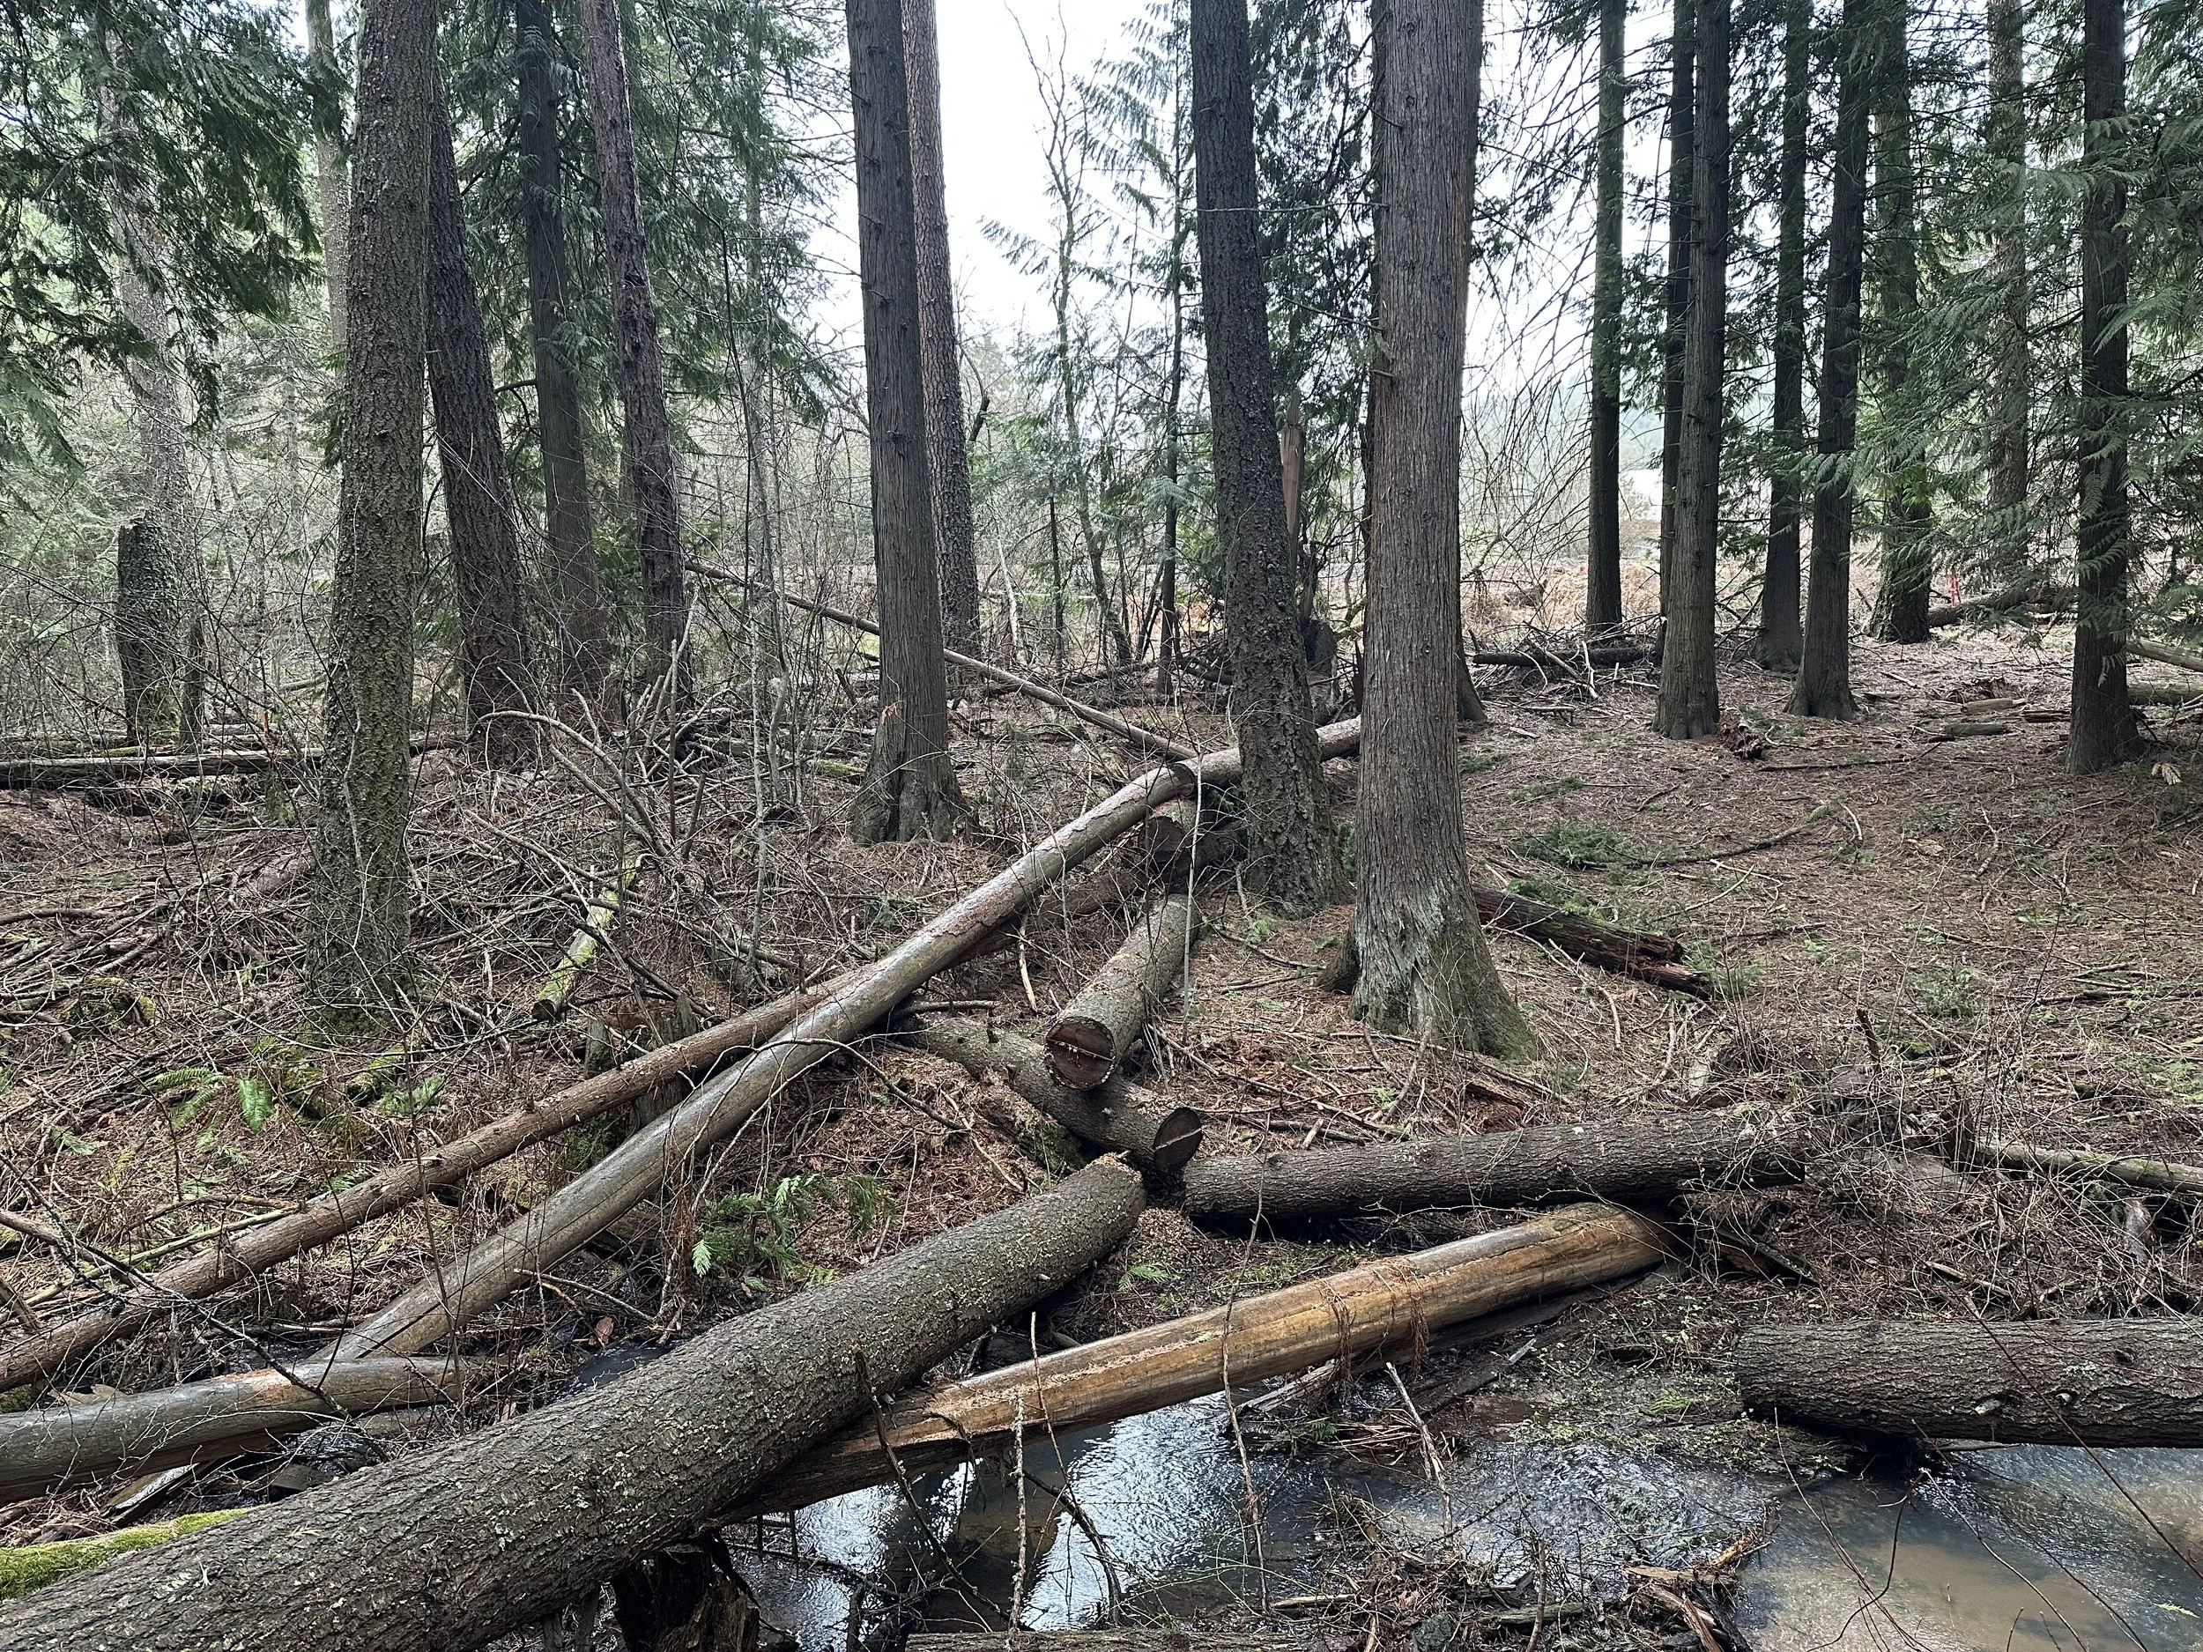
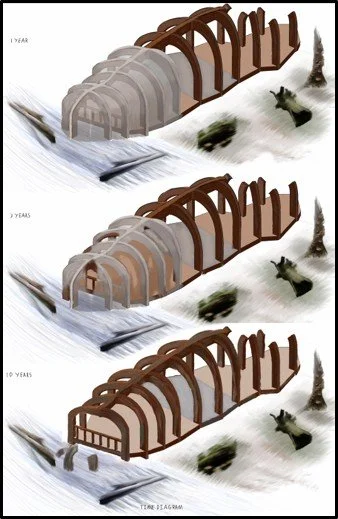
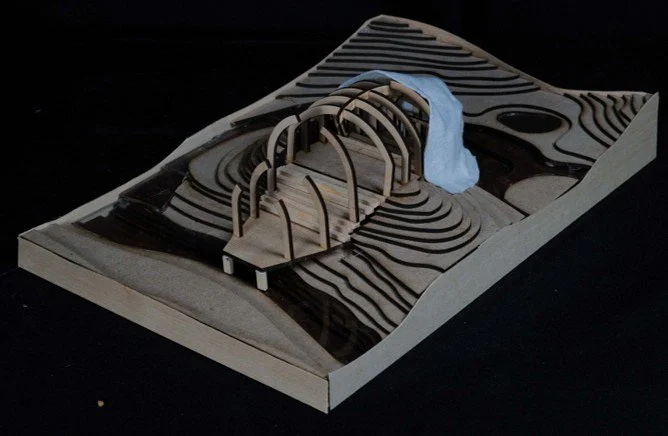
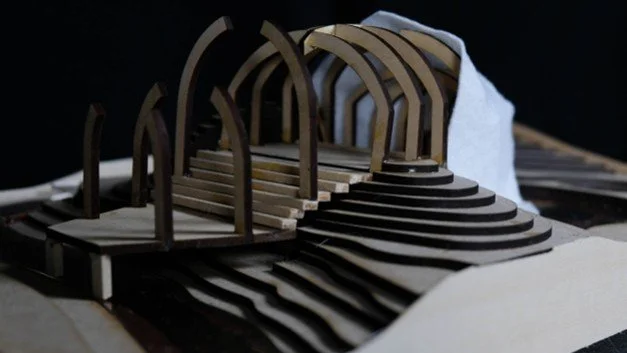
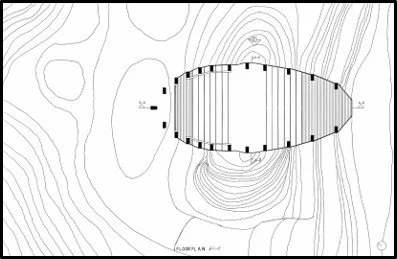
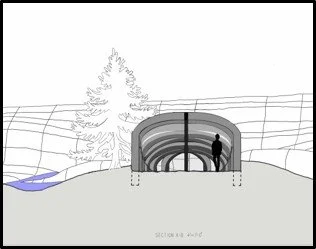
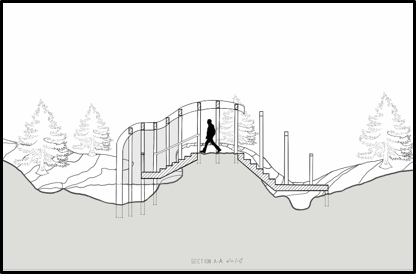
The school project located at Idlers Rest Nature Preserve in Moscow Idaho, this project aims to create a pavilion that frames nature, with precise and minimal intervention within the existing landscapes found around idler’s rest. This design focuses on framing decay in nature, split into three different components.
The first section of the design frames growth from the riverbed and the tree's, the second section cuts into the earth showing the connection between growth and decay, the final section focuses on the naturally formed bog with its sea of decaying plant matter completing its cycle.
Inspiration
Conceptualization
Model
Process & Methods
Site Analysis- maps, photographs, observational sketches
Environmental studies- sun path, light and shadow studies.
Material studies- steam bent wood, biodegradable cloth, bark.
Spatial studies- open, partially enclosed, enclosed
Concept diagram- growth, time, decay
Floor Plan
Section Views
Reframing the Build Project
Background
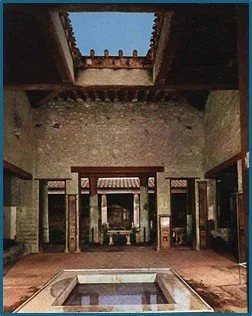
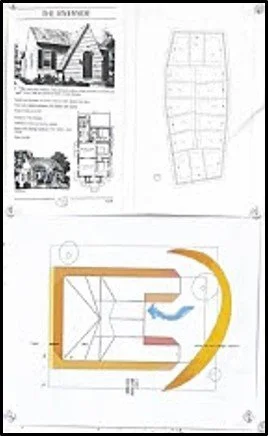
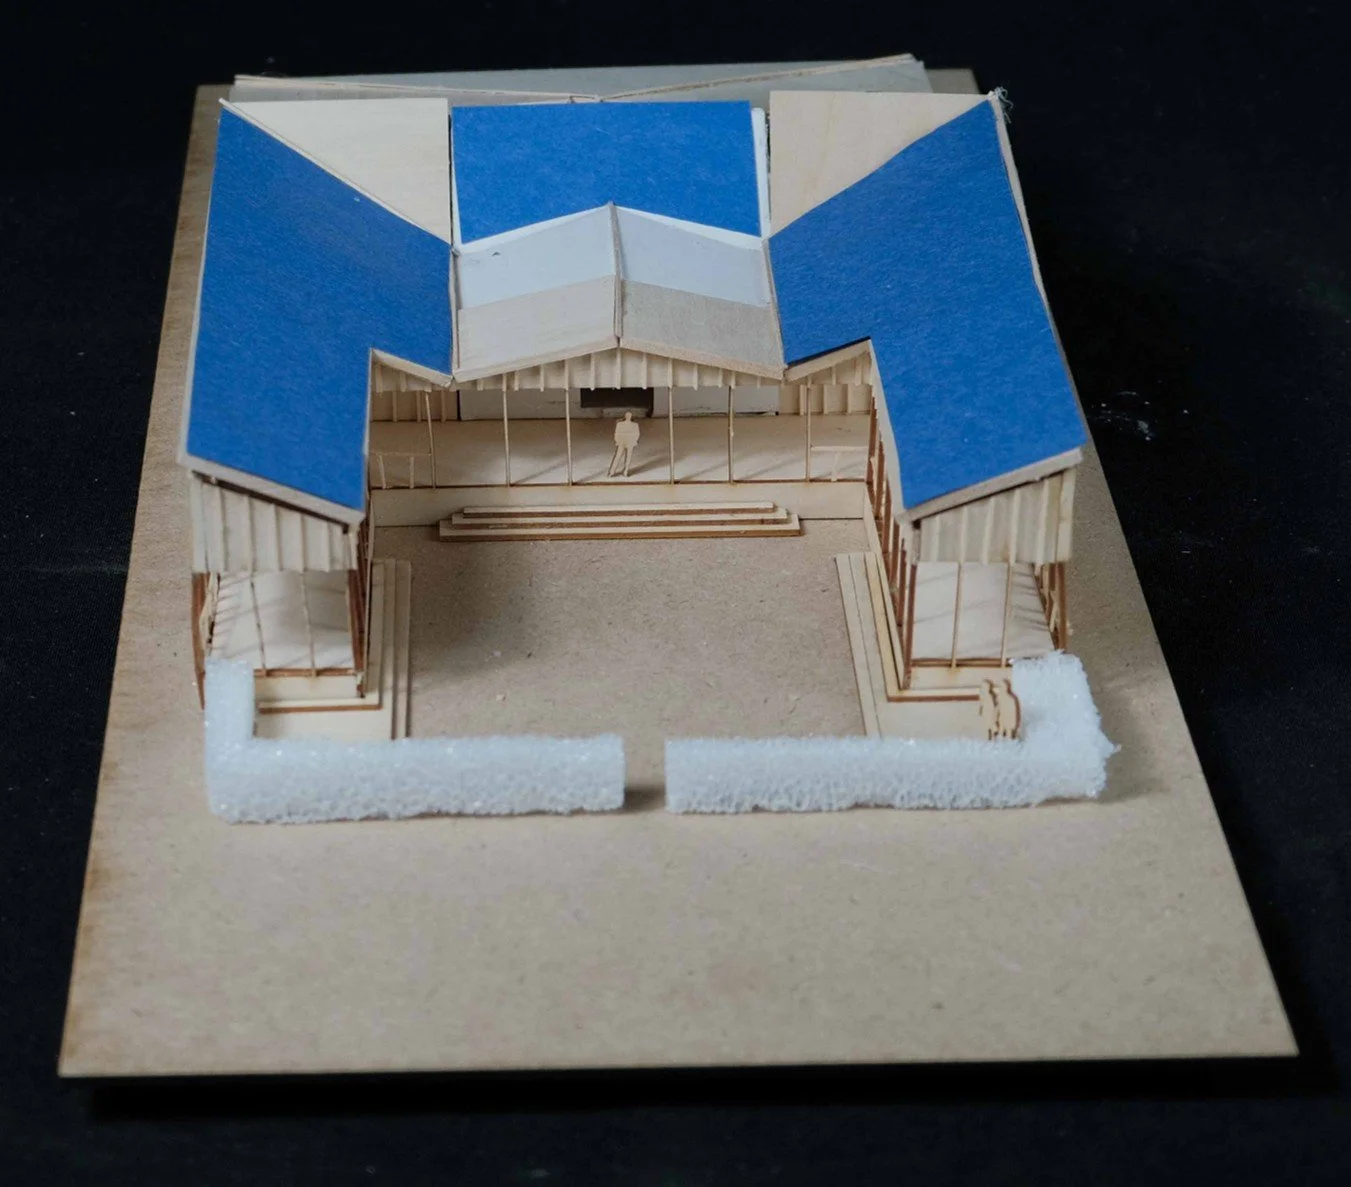
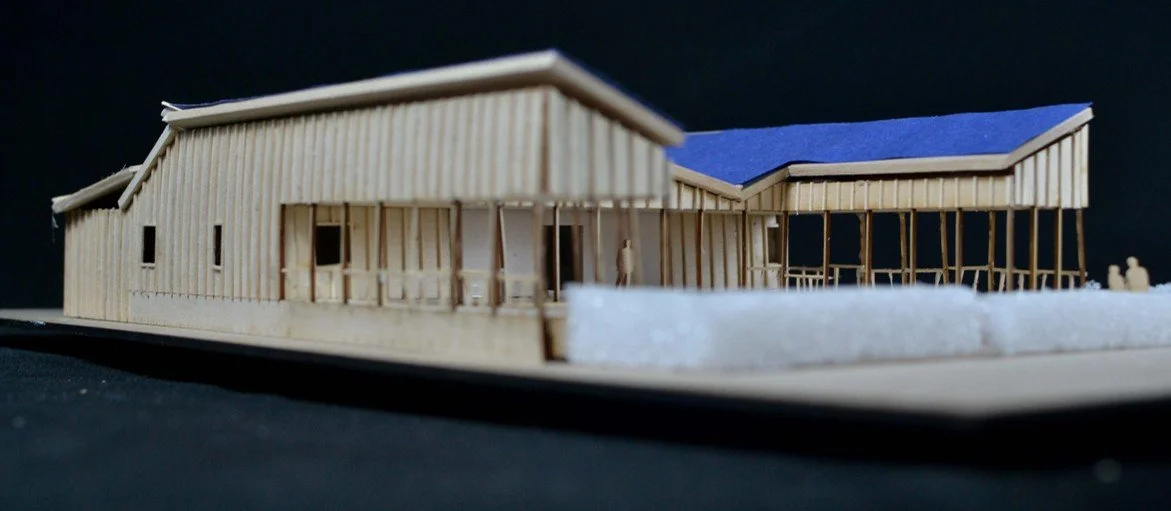
The school project explores the relationship between public and private spaces adapting to an expansion of an old Sears catalog home meant for a family of 7. The project accounts for its previous architecture to create an addition that responds to contemporary living while respecting the home's historic identity. By examining proportion, materiality, and spatial organization, the design establishes a dialogue between old and new, demonstrating how thoughtful interventions can extend the life and character of an existing building.
Inspiration
Conceptualization
Model
Process & Methods
Site Analysis- views, neighborhood relations
Environmental studies- sun path, light and shadow studies.
Spatial studies-Grid, axial alignment
Public vs private zoning studies
Concept diagram- growth, time, decay
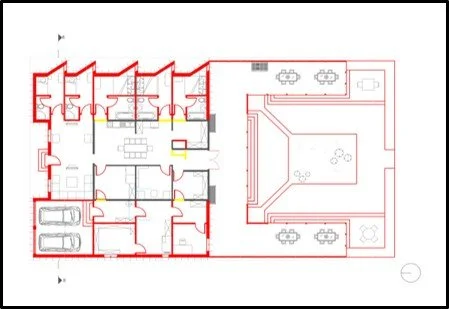
Floor Plan
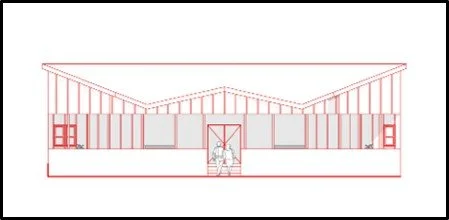
Section Views
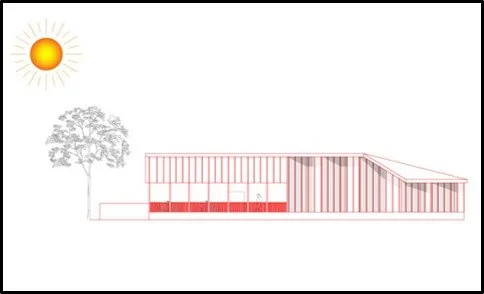
Translations Project
Background
The school project explores adaptive reuse through the lens of human scale; transforming a defined area within the studio into a temporary artist residency. Derived from the geometric language of The Cow (by Theo Van Doesburg), architectural forms are translated into spatial volumes that organize living and working environments within the existing open studio.
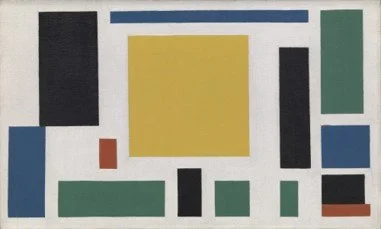
Inspiration
Conceptualization
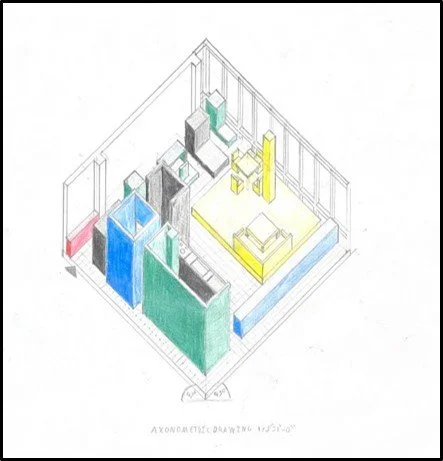
Model
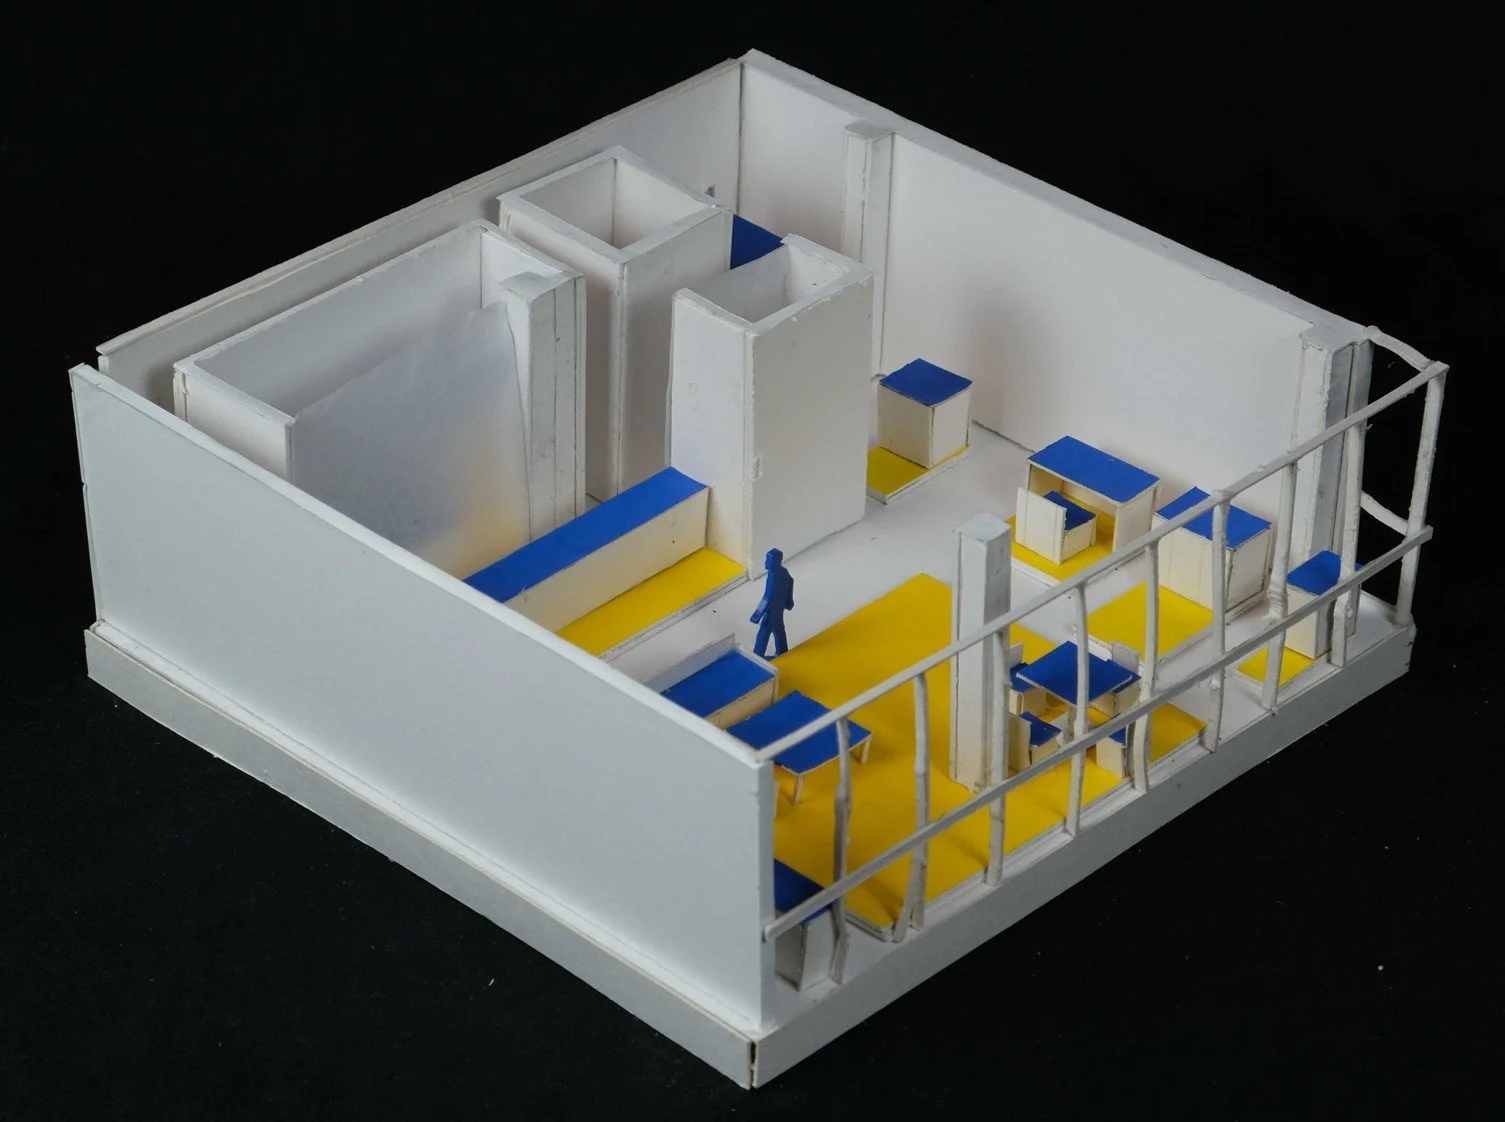
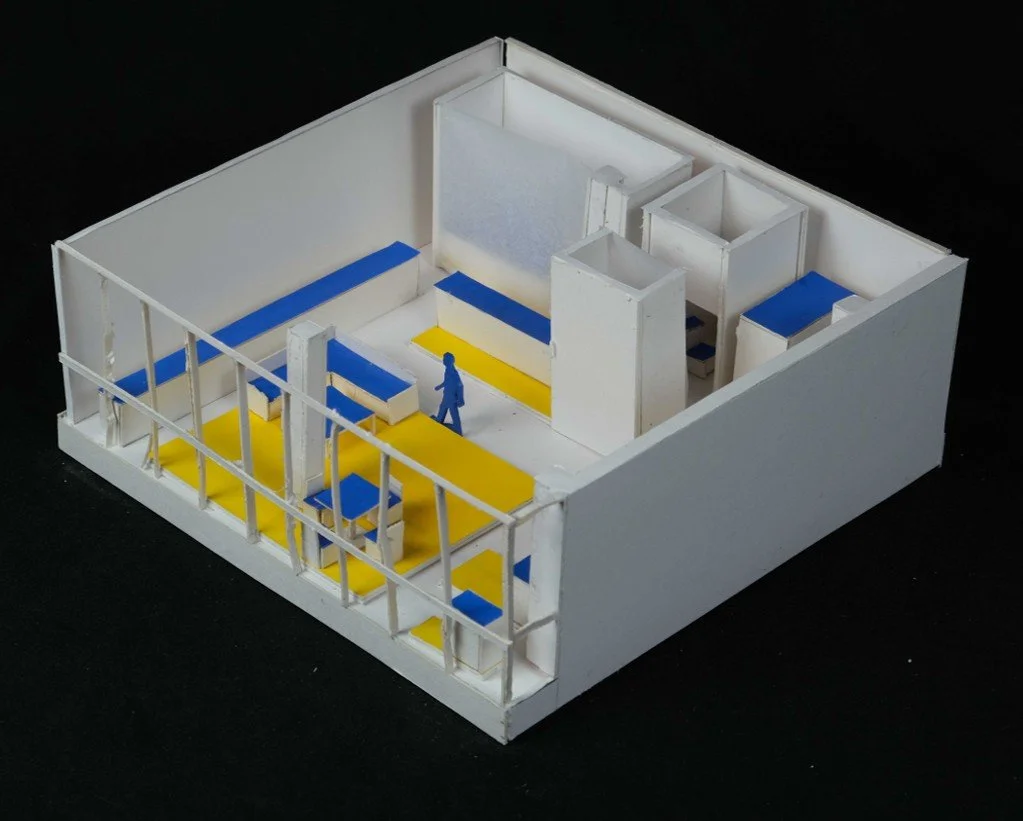
Process & Methods
Room Analysis- structural grid, columns, spatial constraints
Environmental studies light and shadow studies.
Art to Architecture study
Spatial studies-human scale, fill diagram, Threshold diagram
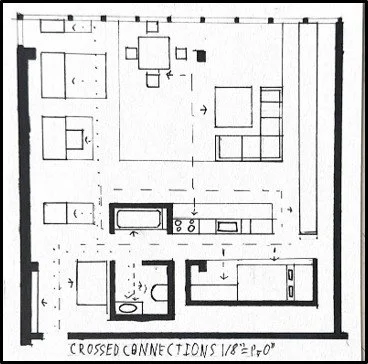
Floor Plan